
Pre-Construction Services
Good Construction Starts
Before The Site Work Begins.
Before major construction begins, the site, documentation, utilities and execution requirements need to be understood and coordinated.
Why Pre-Construction Matters
The decisions made before construction affect what happens on site later.
For residential construction in Bengaluru, the work before excavation shapes how clearly the next stages can be planned. Depending on the project requirements, early-stage preparation helps establish:
- Plot information
- Design inputs
- Statutory requirements
- Site access
- Utilities
- Water
- Execution planning
Early information helps the project team plan the next stage with greater clarity.
01
Start With The Site
Understand The Plot
Construction planning begins with a clear understanding of the plot itself — its access, its dimensions, its boundaries and its visible condition.
- Site location & accessUnderstand access for construction activity, materials and equipment.
- Plot dimensionsConfirm the physical dimensions available for planning.
- Survey / demarcationWhere required, establish plot boundaries and site references.
- Existing site conditionsUnderstand visible conditions that may affect early planning.
02
Plan Before Execution
Coordinate The Planning Inputs
A home is shaped by several inputs that need to agree with each other before work starts on site. Depending on the project, this may require coordination between:
- Homeowner requirements
- Architectural planning
- Structural inputs
- Floor configuration
- Parking
- Setbacks
- Services
- Construction requirements
This stage brings the inputs together. Detailed design and documentation are covered on How We Build.
03
Sanction & Approval Coordination
Prepare For Required Approvals
Depending on the project and local requirements, construction may require drawings and documentation for applicable sanction or approval processes.
Approval requirements depend on the property, location and applicable regulations.
SR Buildcon may coordinate the relevant planning and documentation for a sanction plan as defined in the project scope. What is required, and who is responsible for each part, is confirmed for each project.
This page is a general overview and is not legal or regulatory advice.
04
Water Planning
Understand The Water Requirement
Water is needed for construction activity and for the finished home. Depending on the property, pre-construction preparation may include coordination for:
- Borewell drillingCoordination for drilling where a borewell is required.
- Water-yield assessmentUnderstanding the available yield after drilling.
- Borewell camera inspectionInspection or testing where appropriate.
- Pump requirementsSelection and installation where part of scope.
Groundwater availability and yield cannot be guaranteed and depend on site conditions.
05
Temporary Power & Site Utilities
Prepare The Site For Construction Activity
Construction may require temporary site utilities and arrangements before major work begins.
Depending on scope:
- Temporary power arrangements
- Water availability for construction activity
- Basic site access planning
- Initial site setup
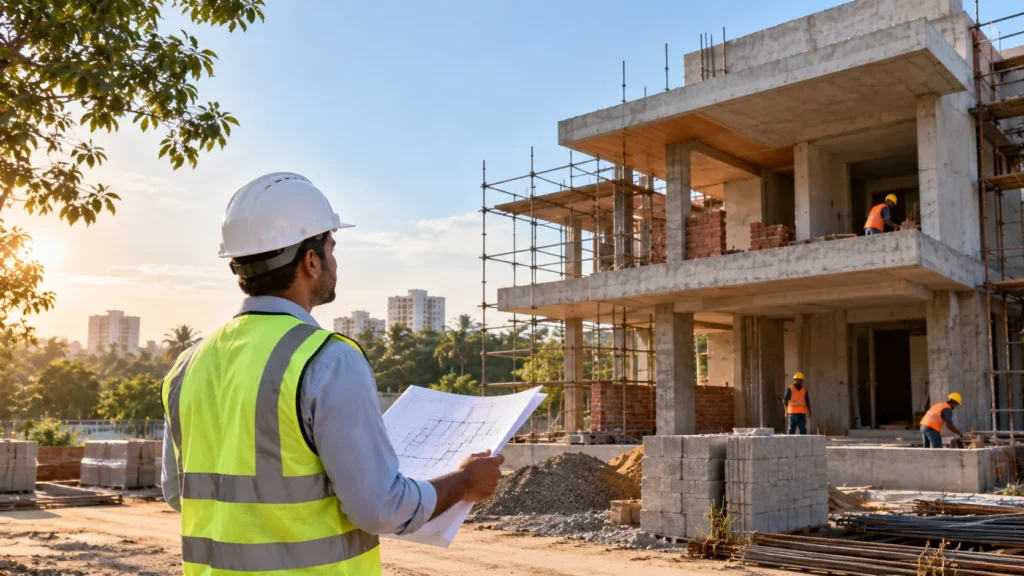
Illustrative image
06
Initial Site Preparation
Prepare The Plot For Work To Begin
Depending on site conditions and agreed scope, early preparation may involve:
- Clearing
- Access preparation
- Setting out and site references
- Initial construction-area organisation
- Preparation for excavation and subsequent work
Pre-Construction Readiness Check
Before construction starts, these questions should have answers.
The answers differ from plot to plot. What matters is that each one is known before excavation begins.
Readiness Check
- What are we building?
- What drawings are required?
- What approvals are applicable?
- Where are the confirmed plot boundaries?
- How will the site be accessed?
- What water arrangement is available?
- What temporary utilities are required?
- What work must happen before excavation?
- What belongs inside the agreed project scope?
What Is Included Depends On The Project
Pre-construction is not a one-size-fits-all package.
A plot that already has drawings, power and water may require a different pre-construction scope from an undeveloped site starting from the beginning.
The final scope should therefore be defined based on:
- Existing documents
- Approvals
- Utilities
- Site conditions
- Design status
- Owner requirements
The exact services, responsibilities and costs are confirmed in the agreed project scope.
From Pre-Construction To Construction
Each stage prepares the next.
Pre-construction is the first stage of the project, not a separate exercise.
01
Site & Requirements
The plot and what the homeowner needs.
02
Planning & Documentation
Drawings and applicable documentation.
03
Pre-Construction Readiness
Utilities, water and site preparation.
04
Construction
Execution in defined stages.
05
Control & Handover
Checks, records and completion.
The First Discussion
What to bring to the first discussion.
If available, homeowners can bring:
- Plot location
- Plot dimensions
- Existing survey or sketch
- Existing drawings
- Existing approvals
- Information about current water and power
- Intended number of floors
- Basic family or rental requirements
If some of these are not available yet, the initial discussion can still begin.

Site Consultation
Have a plot but not sure what comes first?
Start with the site, the requirement and the current documents. The next steps can be defined from there.