
How We Build
A Clear Process.
From First Meeting To Handover.
SR Buildcon structures each home-construction project around defined stages, documentation, engineering coordination and controlled execution.
The Process At A Glance
Six stages. One defined sequence.
Each stage builds on the one before it — so decisions are made in the right order and work on site follows a plan.
01
Stage 01 · Understand
Every project begins with the site and the homeowner’s requirements.
Before anything is drawn, we need to understand your plot, how your family will use the home and what matters most to you. Early discussion may cover:
- Plot location
- Plot dimensions
- Family requirements
- Number of floors
- Own-use and rental planning
- Parking needs
- Approximate built-up expectations
- Project priorities
02
Stage 02 · Design & Document
Construction needs coordinated information before it begins.
Drawings, services and specifications have to agree with each other before work starts on site. Depending on the project, this stage may include:
The exact documentation depends on the agreed project scope.
- Architectural planningLayouts, elevations and spatial planning
- Structural coordinationStructural design aligned with the architecture
- Working drawingsDetailed drawings for execution on site
- Service coordinationElectrical and plumbing layouts coordinated
- BOQ & specificationsQuantities, materials and finishes defined
- Material & finish decisionsSelections confirmed before they are needed
- Construction planningSequencing and resources planned
03
Stage 03 · Scope, Specifications & Agreement
Clarity before execution reduces confusion during construction.
Confusion during construction often starts with something that was never clearly defined. Before work begins, these should be clear to both sides:
Project scope
What is being built and delivered.
Drawings
The approved basis for execution.
Specifications
Materials and finishes to be used.
Inclusions
What the agreement covers.
Exclusions
What sits outside the agreement.
Material allowances
Budgeted values for selected items.
Payment stages
When payments fall due against progress.
Variation process
How changes are raised, costed and approved.
04
Stage 04 · Build
Site preparation and construction, stage by stage.
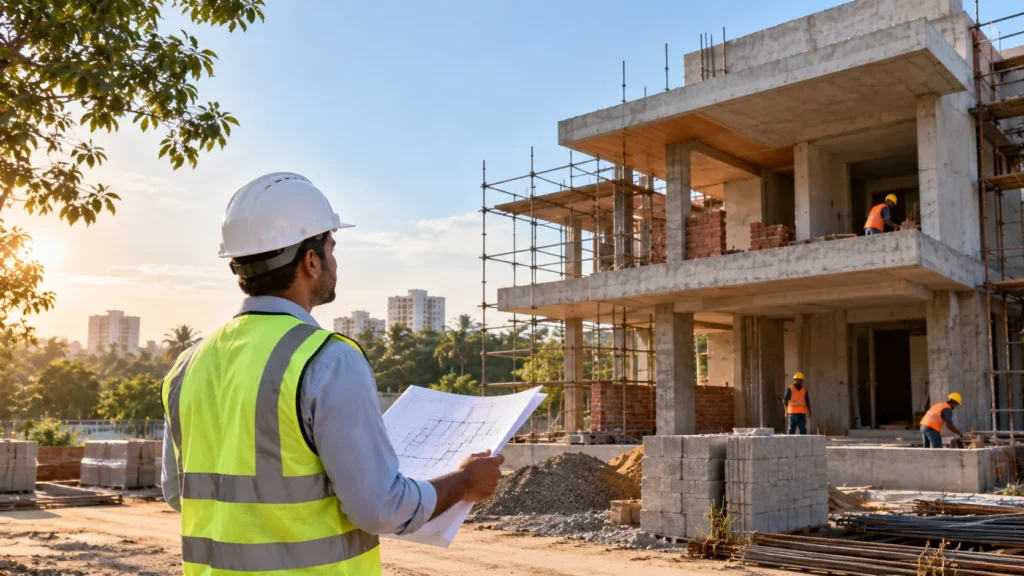
Once the required planning and approvals are in place, execution progresses through defined construction stages — depending on project scope, approvals and site conditions.
Typical construction stages
- Site preparation
- Excavation
- Foundation
- RCC structure
- Masonry
- Waterproofing
- Plastering
- Electrical and plumbing coordination
- Flooring
- Doors and windows
- Painting and finishes
This is an overview of typical stages, not a technical specification. Materials and methods follow the agreed BOQ and specifications.
05
Stage 05 · Review & Control
Construction should be checked as it progresses — not only at the end.
01
Quality
Engineering supervision and defined checks.
02
Progress
Stage progression and milestone visibility.
03
Documentation
Relevant reports, checklists and project records.
04
Customer visibility
Clear communication about project progress.
06
Stage 06 · Finish & Handover
Completion is more than stopping construction work.
The final stage is about making sure the home is ready to be handed over — reviewed, corrected where needed and walked through with you.
Post-handover commitments are governed by the final project agreement.
- Finishing reviewWorkmanship and finishes reviewed
- Pending-work identificationRemaining items listed clearly
- Snag & correction checksDefects identified and corrected
- Final documentationHanded over where applicable
- Customer walkthroughThe home reviewed together with you
- HandoverFormal handover of your home
Throughout The Journey
You should know what stage your home is in.
A professionally managed project keeps you aware of where things stand, without you having to chase for answers. Throughout the journey, you should be informed about:
- Current stageWhere construction stands today.
- Upcoming decisionsSelections and choices needed next.
- Inputs required from youApprovals, documents or confirmations.
- Changes to cost or timelineAnything that affects the plan, raised early.
- Stage completionWhen a major stage is complete.
The format of project updates is discussed at the start of each project.
Changes During Construction
Changes are possible. They need to be controlled.
Homeowners sometimes want to change a layout, upgrade a finish or add something once work has started. That is reasonable — but owner-requested changes during execution may affect:
- Quantities
- Specifications
- Cost
- Sequence
- Timeline
Any project variation should be documented and agreed before execution wherever practical.
Process & Cost
The process connects directly to cost.
Decisions made during planning shape the estimate — which is why the sequence matters.
- Package & specificationsThe package you select shapes the project scope and finishes.
- Built-up areaArea drives the indicative construction estimate.
- Drawings & site conditionsFinal costing depends on drawings, specifications and site conditions.

Site Consultation